A single building violation for an unsafe parapet can trigger fines of up to $10,000, yet many owners still view these roofline barriers as mere architectural afterthoughts. In a city where extreme weather and strict regulations collide, professional parapet wall construction New York is your building’s first line of defense against both the elements and the Department of Buildings. You shouldn’t have to choose between structural safety and your bottom line, but the complexity of local masonry codes often makes that feel impossible.
We understand that keeping up with Local Law 126 requirements and preventing top-floor water leaks can be a daunting task for any property owner. That’s why we’ve created this guide to help you master the essentials of NYC parapet maintenance, from identifying early signs of structural failure to understanding the latest safety regulations. You’ll learn exactly how to protect your investment through professional restoration techniques and stay ahead of the December 31st annual observation deadline. By the end of this article, you will have a clear roadmap for ensuring your building remains compliant, watertight, and structurally sound for years to come.
Key Takeaways
- Understand why your parapet is the first line of defense against vertical water infiltration and destructive wind uplift.
- Navigate the latest NYC compliance standards, including the annual observation requirement for buildings facing public right-of-ways.
- Learn the technical phases of professional parapet wall construction New York, ensuring safe masonry removal and high-quality restoration.
- Identify critical warning signs like leaning walls or mortar erosion before they escalate into dangerous structural failures.
- Establish a proactive maintenance schedule to protect your property’s longevity and avoid significant penalties from the Department of Buildings.
Understanding Parapet Wall Construction in New York City
A parapet wall is the portion of a building’s exterior facade that extends above the roofline. It serves as a protective barrier, preventing people, equipment, and debris from falling over the edge. In the dense urban environment of the five boroughs, parapet wall construction New York requires a deep understanding of both historical masonry and modern safety codes. These walls aren’t just decorative caps; they’re functional extensions of the building’s structural envelope that must withstand constant exposure to the elements.
Historically, these structures served a very different purpose. To understand the origins, one can look at What is a Parapet Wall? in a historical context. They began as defensive battlements used to protect soldiers from incoming fire. In modern Manhattan or Brooklyn, the “enemy” has changed to wind, rain, and gravity. Today, they act as fire breaks to prevent flames from leaping between adjacent rooftops and as essential safety guards for anyone working on or visiting the roof.
For a local landlord or facility manager, knowing what is a parapet wall is the first step in maintaining a compliant building. The New York City Building Code typically requires these walls to be at least 42 inches high on most roofs to ensure worker and pedestrian safety. If a wall is too low or structurally compromised, it becomes a major liability. Proper parapet wall construction New York ensures these height requirements are met while maintaining the building’s aesthetic and structural integrity.
Common Materials for NYC Parapet Construction
The Anatomy of a Functional Parapet
A reliable parapet consists of three main components. The core wall must maintain perfect vertical alignment with the facade below to distribute weight correctly. On top sits the coping stone. This acts as a protective cap, shedding water away from the masonry. Finally, there’s the flashing. This is the waterproof seal between the roof membrane and the wall. Without high-quality flashing, water will eventually seep into the top floor units, causing expensive damage and structural decay. Understanding the full role of roofing cop and coping systems is essential for any NYC property owner looking to keep their parapet watertight and code-compliant.
Why Your Building’s Parapet is a Critical Structural Element
Your parapet wall is far more than a decorative boundary. It acts as a primary shield for the building’s structural core. In the context of parapet wall construction New York, these structures must manage intense vertical water infiltration. When rain hits the top of a building, a well-constructed parapet directs that moisture away from the interior wall cavity. If this defense fails, water travels downward, rotting joists and damaging top-floor ceilings. This creates a chain reaction of decay that can cost thousands in interior repairs.
Wind management is equally critical. As gusts hit a tall facade, they create an upward pressure known as wind uplift. A sturdy parapet breaks this airflow, protecting the roof membrane from being peeled back like a lid. Additionally, in NYC’s dense neighborhoods, parapets serve as essential firewalls. They extend above the roofline to stop flames from jumping laterally between buildings during an emergency. When a parapet begins to lean or crack, it stops being a protector and starts compromising the entire facade’s alignment. This puts the stability of the upper stories at risk.
Preventing Water Infiltration and Masonry Decay
Moisture is the greatest enemy of NYC masonry. It enters through hairline cracks in mortar joints, settling deep within the wall. During the winter, the brutal freeze-thaw cycle begins. Water trapped inside the brickwork expands as it turns to ice, literally pushing the masonry apart from the inside out. This process quickly turns minor gaps into major structural hazards. Regular maintenance, such as brick pointing NYC, is vital to seal these entry points. Pairing this masonry work with the expertise of a waterproofing contractor NYC professionals trust ensures moisture barriers are properly installed to stop water infiltration at its source. If you notice damp spots on your interior walls, it is often a sign you need professional facade maintenance to prevent further decay.
Safety and Liability for Property Owners
A neglected parapet is a significant liability. Spalling occurs when the face of a brick breaks off and falls to the sidewalk. In a city with millions of pedestrians, even a small piece of masonry falling from several stories can be catastrophic. Property owners are legally responsible for maintaining these rooftop barriers. High-wind urban corridors, such as those near the East River or between Midtown skyscrapers, put extra stress on these structures. To stay compliant and avoid heavy fines, owners must adhere to the latest NYC Parapet Inspection Laws. Investing in quality parapet wall construction New York protects not just your building, but the safety of every person walking beneath it.

NYC Compliance: Navigating Parapet Inspection and Repair Laws
New York City building owners face a shifting regulatory landscape. Starting in 2024, the Department of Buildings (DOB) introduced strict mandates for the annual observation of parapet walls. This requirement applies to almost every building type, regardless of height, provided the wall fronts a public right-of-way. For those managing parapet wall construction New York, staying ahead of these deadlines is no longer optional; it is a core part of responsible property management. These rules ensure that rooftop masonry remains stable and does not pose a threat to the millions of pedestrians walking below every day.
Local Law 126 and Parapet Safety
Local Law 126 of 2021 established these new safety protocols to catch structural issues before they become emergencies. Under the specific guidelines of 1 RCNY §103-15, owners must ensure a qualified professional conducts a visual inspection every year by the December 31st deadline. While a building superintendent or a skilled mason can perform the initial observation, many owners prefer a licensed engineer or architect to provide a more detailed assessment. This proactive approach helps identify minor mortar erosion or hairline cracks before they require a full reconstruction. Owners must keep these observation reports on file for at least six years and make them available to the DOB upon request.
A compliant observation report must include several critical details to satisfy city inspectors:
- The building address and the specific location of the parapet being observed.
- A list of construction materials, such as brick, stone, or reinforced concrete.
- A detailed description of any cracks, displacement, or leaning.
- A clear statement on whether the wall is safe, requires maintenance, or is in an “unsafe” condition.
Consequences of Non-Compliance
Neglecting these annual checks leads to more than just paperwork headaches. The DOB can issue a minimum fine of $1,250 for failure to produce a report, with penalties reaching as high as $10,000 for continued neglect. These regulations are part of a broader push for NYC building compliance exterior repair standards designed to improve public safety and reduce the long-term presence of sidewalk sheds. If an unsafe condition is discovered, you must notify the DOB within 24 hours and correct the issue within 90 days.
Beyond immediate fines, a failing parapet can trigger an “Unsafe” classification during a five-year FISP (Local Law 11) cycle for buildings over six stories. This designation necessitates the immediate installation of costly sidewalk sheds and expedited, high-pressure repairs. Insurance carriers also look unfavorably on buildings with documented structural neglect, which can lead to higher premiums or even policy cancellations. Maintaining high-quality parapet wall construction New York ensures your building remains on the right side of the law and protects your long-term investment.
The Construction and Restoration Process for New York Parapets
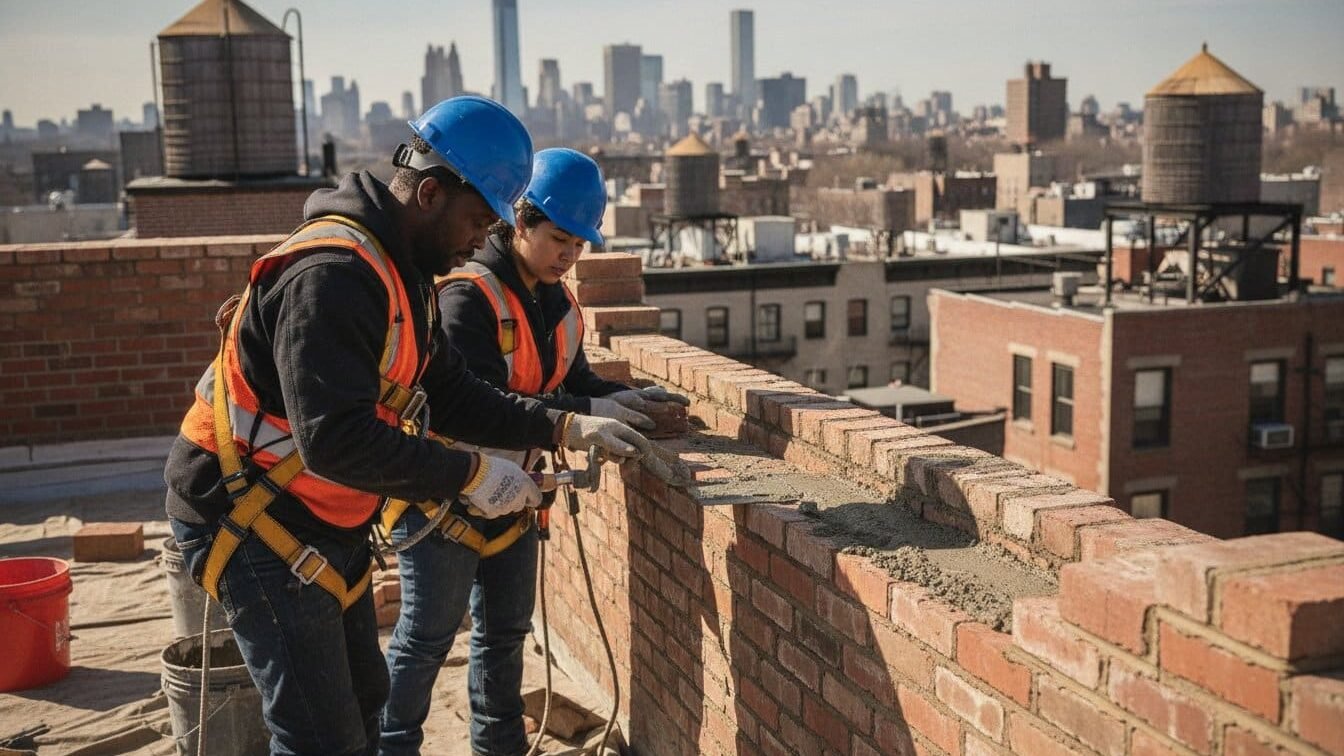
Restoring a compromised roofline barrier requires a methodical approach that balances structural engineering with traditional masonry skills. The process begins with a detailed assessment where we identify vertical displacement, deep masonry cracks, and advanced mortar erosion. We pay close attention to any signs of leaning. When a wall shifts out of its original alignment, it indicates that the internal bond between the brick courses has failed. This evaluation phase is essential for determining the scope of parapet wall construction New York and ensuring the safety of the building’s occupants and the public below.
Rebuilding vs. Spot Repair
Waterproofing and Coping Installation
The longevity of a parapet depends entirely on its ability to shed water. We install protective coping stones made from limestone, terra cotta, or pre-finished metal to seal the top of the wall. Beneath these stones, we place through-wall flashing. This waterproof membrane acts as a secondary line of defense, catching any moisture that manages to penetrate the masonry and directing it back to the exterior. Working with a skilled waterproofing contractor NYC property owners rely on ensures these membranes meet the latest polymer-modified standards for maximum durability. By finishing the joints with high-grade professional sealants, we create a weather-resistant system designed for a 20-year plus lifespan. If your roofline shows signs of decay, it is time to secure your investment with professional parapet wall construction and restoration.
Maintaining Your Parapet Wall for Longevity and Safety
Maintaining a building in the five boroughs is a full-time commitment. A proactive maintenance schedule for your parapet wall isn’t just about avoiding DOB violations; it’s about extending the life of your property’s exterior. We recommend a bi-annual visual inspection by your building staff, ideally once in the spring and once in the fall. These checks should focus on the transition between the roof and the wall, as well as the drainage systems. Clogged drains lead to standing water, which saturates the base of the masonry and accelerates decay. Addressing a small crack today costs a fraction of a full reconstruction project next year.
Professional masonry care is an investment in your building’s equity. When a parapet is well-maintained, it protects the roof membrane and the interior units from water damage, preserving the overall value of the asset. Neglecting these rooftop barriers often leads to emergency situations where the city mandates immediate, high-cost interventions. By partnering with a seasoned expert for regular upkeep, you ensure that your parapet wall construction New York remains a durable asset rather than a ticking liability. This steady approach provides peace of mind for both the owner and the residents living below.
Warning Signs Every Owner Should Know
Catching issues early is the key to avoiding the high costs of comprehensive parapet wall construction New York. Property managers should keep a close eye on these common red flags during their walk-throughs:
- Efflorescence: This white, powdery substance on the brick surface indicates that water is moving through the masonry and leaching out salts. It is a clear sign of deep moisture penetration.
- Displaced Coping or Flashing: If the stone caps are shifting or metal flashing is loose, the wall’s internal structure is exposed to direct rain and snow. Familiarizing yourself with the standards for roofing cop and coping installation can help you recognize when these critical components have failed.
- Roof-Side Cracks: Owners often only look at the street-facing side from the sidewalk. However, cracks on the roof-side masonry are often where the most significant structural damage begins.
Choosing an Expert NYC Masonry Contractor
Protecting Your Property’s Roofline and Structural Integrity
Brick Tech Contracting Corp has been family-owned since 1980, bringing decades of specialized experience to every masonry restoration project. We are experts in navigating complex NYC Local Law compliance and delivering the craftsmanship needed for harsh urban environments. Secure your building’s future with Brick Tech’s expert parapet construction services. By investing in professional care today, you can rest easy knowing your property is built to last and fully protected for the years ahead.
Frequently Asked Questions
What is the standard height for a parapet wall in NYC?
The NYC Building Code generally requires parapet walls on most roofs to be at least 42 inches high. This specific height provides a necessary safety barrier for anyone working on or visiting the rooftop. While some historic buildings have lower walls, modern parapet wall construction New York must adhere to these dimensions to ensure full compliance and pedestrian protection.
How often does a parapet wall need to be inspected in New York?
You’re required to have your parapets observed annually under Local Law 126. These visual checks must be completed by December 31st each year for any building fronting a public right-of-way. Buildings over six stories also face a more intensive hands-on inspection every five years through the Facade Inspection and Safety Program, also known as Local Law 11.
Can a leaking parapet wall cause damage to lower floors?
Yes, moisture that enters through a cracked parapet often travels down the interior wall cavity. This water can bypass the top floor and cause structural rot or ceiling damage on levels much further down. Because water follows the path of least resistance, a failure at the roofline is frequently the hidden cause of mysterious leaks in lower apartment units.
What is the difference between a parapet wall and a firewall?
A parapet is a protective barrier at the edge of a roof, while a firewall is a fire-resistant structure designed to stop the spread of flames. In many NYC row houses and commercial buildings, the firewall extends through the roof to become a parapet. They work as a combined system to provide both fall protection and a vital fire break between adjacent properties.
Does every NYC building need an annual parapet observation report?
Most buildings with a parapet fronting a public right-of-way must comply with the annual observation mandate. The only buildings exempt from this rule are detached one- and two-family homes. It’s your responsibility to keep these reports on file for at least six years so you can provide them to the Department of Buildings upon request.
How much does it cost to rebuild a parapet wall in NYC?
The investment required for parapet wall construction New York depends on the building’s height, total linear footage, and the specific materials involved. Factors such as the need for sidewalk sheds and the complexity of the masonry restoration will influence the final scope. We suggest a professional consultation to get an accurate assessment based on your building’s unique structural needs.
What are the most common causes of parapet wall failure in New York?
The brutal freeze-thaw cycle is the leading cause of masonry decay in the city. Water seeps into small mortar gaps, expands as it turns to ice, and slowly forces the bricks apart. Over time, this process is worsened by high wind loads and poor roof drainage, eventually leading to the dangerous leaning or spalling often seen on older buildings.
Can I install a fence on top of my parapet wall for added safety?
You can often add a fence or railing to a parapet, but the project requires a permit and must meet strict structural codes. The existing masonry must be stable enough to handle the additional weight and wind pressure. It’s essential to have a professional evaluate the wall’s integrity before any new hardware is anchored into the brickwork.