Starting January 1, 2024, New York City building owners with a roof edge fronting a public right-of-way are legally required to conduct an annual observation of their parapet. This mandate under Local Law 126 isn’t just more paperwork; it’s a vital safety measure to prevent falling masonry and structural failure. You probably walk past these structures every day without a second thought. However, understanding what is a parapet wall becomes a top priority the moment you spot a leak near the roofline or receive a notice of a sidewalk violation.
It’s frustrating to deal with confusing construction jargon when you simply want a safe, dry building. We’ve spent decades helping property owners manage these essential barriers, and we know that proactive care is always more affordable than emergency restoration. This guide unlocks the essential functions, types, and maintenance requirements you need to protect your investment’s structural integrity. You’ll learn how to identify early signs of damage and stay compliant with local safety laws. From weather-resistance to fire protection, we’ll show you why this simple wall is your building’s most important line of defense.
Key Takeaways
- Learn exactly what is a parapet wall and how this vertical extension serves as your building’s primary defense against wind, fire, and water decay.
- Understand the four essential functions of a parapet, including its role as a critical fire break and a safety barrier for both occupants and pedestrians.
- Identify early warning signs of structural damage, such as masonry cracking and mortar deterioration caused by the local “freeze-thaw” cycle.
- Stay ahead of NYC building compliance by understanding how annual observations under Local Law 126 help prevent costly sidewalk violations.
- Discover why professional waterproofing and expert masonry restoration are necessary to maintain the long-term structural integrity of your property.
Understanding the Parapet Wall: Definition and Origins
A Parapet is a low wall that extends above the roofline of a building. While it might look like a simple architectural accent, it’s actually a critical structural component. The term finds its roots in the Italian words parare, meaning to defend, and petto, meaning the breast or chest. Historically, these walls were designed to protect soldiers on the tops of castles during battle. They provided a solid barrier that allowed defenders to stand tall while remaining shielded from incoming fire. Over centuries, these defensive battlements evolved into the functional masonry features we see on modern properties.
The Anatomy of a Modern Parapet
A functional parapet isn’t just a stack of bricks. It consists of several integrated components that work together to keep your building dry and secure. The main wall face is the vertical section you see from the street or the roof deck. On top of this sits the coping stone, which acts as a protective cap to shed water away from the masonry. Beneath the coping, we install flashing to prevent water from seeping into the wall’s core. A critical detail is the reglet, which is a specialized groove cut into the masonry where the roofing membrane is tucked and secured. This creates a watertight seal where the roof meets the wall, preventing leaks at the most vulnerable junction. Understanding the full role of these caps is essential; our guide on roofing cop and coping for NYC parapet protection covers the current standards and compliance requirements in detail.
Parapets vs. Guardrails: Key Differences
While both structures provide safety, they serve different primary roles. A guardrail is typically a metal or glass barrier designed solely to prevent people from falling. A parapet is a structural masonry extension that offers fire protection and wind resistance in addition to fall safety. On many rooftop terraces, building codes require the wall to reach a specific height. For example, OSHA standards require heights between 39 and 45 inches to function as a legal fall protection barrier. If your wall is shorter, you might need to install a secondary railing to remain compliant with local safety laws. Choosing between the two often depends on the building’s structural capacity and specific zoning requirements.
The 4 Essential Functions of a Parapet Wall
When property owners ask what is a parapet wall, they often focus on the visual aspect of the roofline. However, these structures are far more than architectural trim. They’re hard-working components that provide four critical services: safety, fire containment, wind resistance, and equipment concealment. By extending the building’s facade above the roof deck, the parapet creates a protective envelope that shields the entire property from environmental and accidental risks.
Safety is the most immediate function. For anyone working on or visiting the roof, the wall acts as a permanent, solid guardrail. For those on the street below, it serves as a vital catch basin. It prevents loose masonry, accumulated snow, or maintenance tools from sliding off the edge. In a high-traffic city where thousands of pedestrians walk beneath your building daily, this barrier is a primary defense against liability and injury.
Beyond safety, these walls serve as structural anchors. They hide unsightly HVAC units and vents, which helps preserve the building’s historic silhouette. While the aesthetic benefit is clear, the most technical advantages occur during emergencies or extreme weather events. If you’re concerned about the current state of your roof’s edge, our team provides expert parapet wall construction to ensure these functions are fully restored.
Firewall Parapets and Urban Density
In dense urban areas like New York City, buildings are often packed wall-to-wall. This proximity creates a massive risk for fire spread. A fire-rated parapet acts as a vertical fire break. It extends the exterior wall above the roofline to prevent flames from jumping from one rooftop to the next. The FDNY relies on these barriers to contain blazes within a single structure. Maintaining the integrity of your masonry ensures your building doesn’t become a bridge for a neighborhood fire, protecting both your investment and your neighbors.
Aerodynamics and Roof Longevity
High winds are a constant threat to flat roofing systems. As wind hits the facade and travels upward, it creates a high-pressure vortex at the roof’s edge. This “uplift” force can literally peel back roofing membranes if they aren’t properly shielded. A well-constructed parapet disrupts this airflow. It breaks the wind’s path and reduces the pressure differential across the roof surface. This protection is especially vital in coastal areas where storm gusts are frequent. By managing these air pressures, the wall extends the life of your roof and prevents catastrophic “peel-back” damage during storms.
Common Types and Styles of Parapet Construction
While the core function remains the same, the visual design of a roof edge varies significantly across the city. When you ask what is a parapet wall in a modern context, you’re usually looking at one of several distinct styles. Each type balances structural needs with the specific aesthetic goals of the property. Choosing the right style often depends on the building’s age, its primary use, and local zoning requirements.
- Plain Parapets: These are the standard, solid masonry extensions found on most commercial warehouses and apartment buildings. They provide maximum fire protection and wind resistance due to their continuous, unbroken surface.
- Embattled (Crenellated) Parapets: Often referred to as “castle-style” designs, these feature alternating high and low sections. You’ll frequently see these on historic armories or Gothic Revival buildings throughout the boroughs.
- Perforated and Paneled Parapets: These decorative styles include openings or recessed panels within the masonry. They offer a lighter visual profile and allow for better airflow while still maintaining a safety barrier.
- Sloped and Stepped Parapets: These are functional designs often used on buildings with pitched roofs. Sloped walls follow the roof’s angle to assist with drainage, while stepped parapets descend in a staircase pattern for architectural interest.
Masonry Materials in Parapet Construction
The choice of material directly impacts how well a wall withstands the local climate. Traditional brick and mortar remain the gold standard for durability and ease of repair. We often top these structures with limestone or concrete coping stones. These caps act as the first line of defense against rain, shedding water away from the vertical masonry. For high-rise buildings, we use modern reinforced masonry that incorporates steel or concrete cores to meet strict structural requirements. High-quality materials ensure the wall doesn’t just look good but stays resilient for decades.
Architectural Significance in New York City
In NYC, parapets are vital building features that extend beyond mere safety; they help define a building’s identity. The ornate stone parapets found on historic brownstones contribute heavily to curb appeal and resale value. During the mid-20th century, there was a noticeable transition from these decorative stone elements to more functional brick designs. Regardless of the style, a well-maintained parapet defines the building’s silhouette. If you’re planning a restoration, understanding what is a parapet wall in the context of your building’s history helps preserve its unique character while ensuring modern safety compliance.

Maintenance Challenges and Structural Warning Signs
Exposure is the greatest challenge for any masonry structure. Because a parapet sits at the very top of a building, it’s bombarded by rain, wind, and snow from both the front and back faces. This dual exposure makes it the most vulnerable part of your facade. If you don’t understand what is a parapet wall from a maintenance perspective, you might miss the subtle clues that lead to expensive repairs. Neglecting these barriers often results in water traveling downward, causing interior ceiling leaks and rotting structural roof beams.
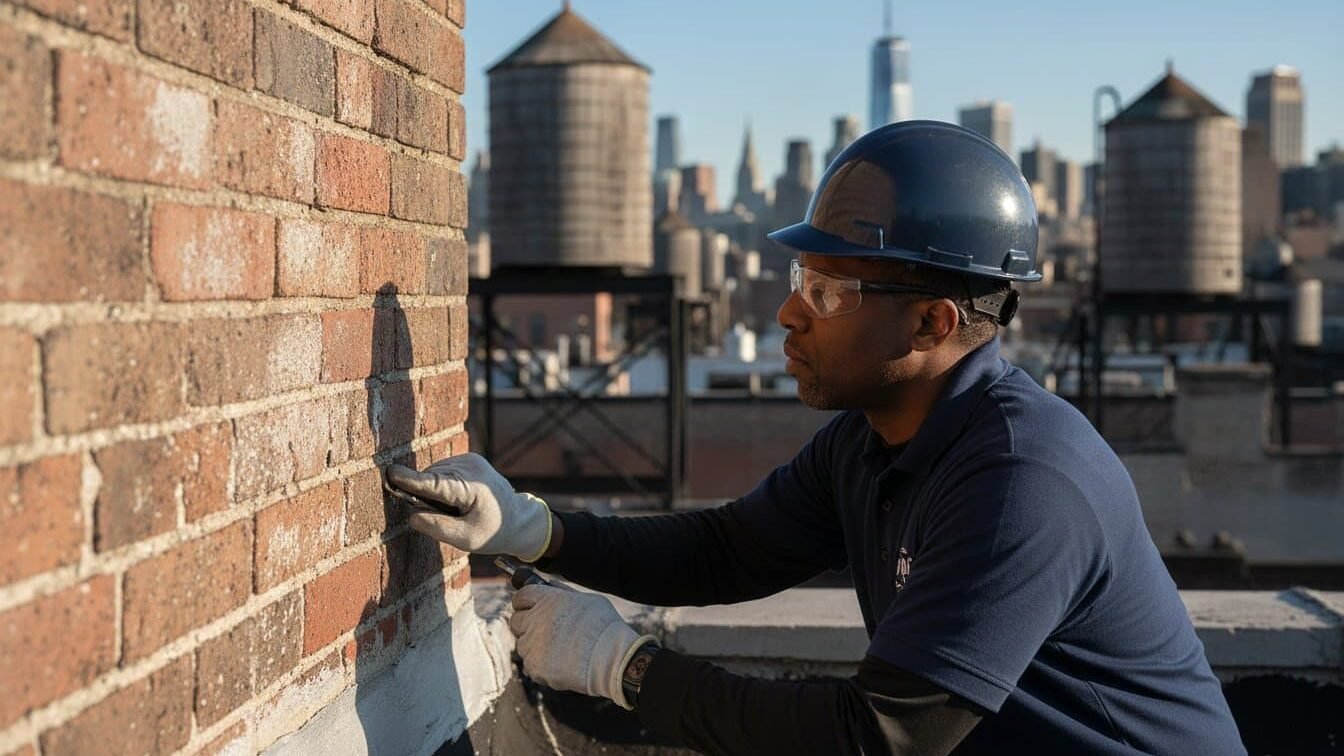
The “Freeze-Thaw” cycle is a relentless enemy in New York City. During our fluctuating winters, moisture seeps into the porous brick and mortar joints. When temperatures drop, this water freezes and expands, physically pushing the bricks apart. This creates microscopic cracks that grow larger every season. Over time, these gaps allow massive water infiltration. This moisture doesn’t just damage the wall; it weakens the entire building envelope. Professional brick pointing NYC is the most effective way to seal these entry points and prevent wall collapse.
Protecting your building starts with maintaining the mortar. By replacing old, sandy mortar with high-quality, weather-resistant material, we keep the structural core dry. If you suspect your roofline is deteriorating, we recommend a professional facade restoration assessment to stop damage before it leads to a sidewalk violation. Catching these issues early is the key to avoiding the high costs of emergency reconstruction.
Signs of Parapet Distress to Watch For
- Cracked or Missing Coping Stones: These stones act as the “hat” of your wall. When they crack or shift, water pours directly into the center of the masonry. Property owners should familiarize themselves with the roofing cop standards and coping requirements that govern proper installation and replacement under NYC construction codes.
- Efflorescence: This is a white, powdery salt deposit on the brick surface. It’s a clear indicator that moisture is moving through the wall and carrying minerals with it.
- Bulging or Leaning: If the wall looks like it’s bowing or tilting, it’s a sign of immediate structural danger. This often happens when internal steel anchors rust and expand.
- Spalling Bricks: This occurs when the outer face of the brick begins to flake or fall off, leaving the soft interior exposed to the elements.
NYC Compliance: Inspections and Local Law 11
The Department of Buildings keeps a close eye on these structures. Under the Facade Inspection Safety Program (FISP), parapets are a high-focus area for inspectors. Because they’re prone to falling debris, an unsafe parapet can lead to immediate violations or the installation of costly sidewalk sheds. Staying on top of your NYC building compliance ensures you avoid these penalties. Regular observations help you spot issues early, keeping your property safe and your maintenance costs predictable.
Professional Parapet Wall Construction and Restoration
Attempting a DIY repair on a roof edge is a significant safety and liability risk for any property owner. It’s easy to view a small crack as a minor cosmetic issue, but when you truly understand what is a parapet wall, you realize it’s a complex structural system. These walls bear the brunt of wind loads and temperature extremes. Improperly applied mortar or poorly installed flashing can trap moisture inside the masonry, leading to accelerated decay or even falling debris. Professional restoration ensures the work meets modern safety standards and protects the public on the sidewalks below.
At Brick Tech, our approach focuses on three pillars: meticulous inspection, structural reinforcement, and advanced waterproofing. We don’t just patch the surface. We identify the root cause of the deterioration, whether it’s a failed coping stone or rusted internal anchors. By selecting materials that match your building’s historic masonry or modern facade, we preserve the property’s aesthetic value while significantly extending its lifespan. Investing in professional parapet wall construction provides a high long-term ROI by preventing the costly sidewalk violations and emergency repairs that often follow years of neglect.
The Restoration Process: Step-by-Step
Our restoration team follows a methodical sequence to ensure every wall is weather-resistant and structurally sound. This process includes:
- Preparation: We carefully remove damaged mortar and unstable bricks. This step is performed surgically to avoid compromising the existing roof seal or the structural integrity of the lower facade.
- Waterproofing: We install new flashing and high-performance waterproofing membranes. This creates an impenetrable barrier at the junction where the roof meets the wall, which is the most common site for leaks.
- Finishing: We perform expert brick pointing using mortar that matches the original color and strength. This ensures the new work blends seamlessly with the rest of the building while providing a durable, flexible seal against the elements.
Why Trust Brick Tech for Your NYC Property?
Navigating the unique environmental and regulatory landscape of New York City requires more than just masonry skills. It requires a deep understanding of local laws, including the annual observation requirements under Local Law 126. Since 1980, our family-owned business has served as a reliable expert for property owners across the boroughs. We prioritize building longevity and safety over quick fixes, ensuring your investment remains secure for the next generation. If you’ve noticed signs of wear or simply want to stay ahead of city mandates, Contact Brick Tech for a Professional Parapet Inspection today.
Protect Your Investment with Expert Parapet Care
Your roof’s edge is more than just a boundary; it’s a complex structural system that ensures your property remains safe, compliant, and dry. Now that you understand what is a parapet wall and the critical roles it plays in fire protection and wind resistance, you can take proactive steps to maintain it. Ignoring small cracks or leaning masonry often leads to costly sidewalk violations and hazardous conditions that threaten your building’s longevity.
Maintaining the structural integrity of your property requires a partner who understands the unique challenges of the local landscape. Since 1980, our family-owned team has provided expert NYC masonry services, specializing in facade restoration and complex compliance requirements. We provide the technical support you need for Local Law 11 (FISP) inspections and long-term maintenance planning. Don’t wait for a leak or a violation notice to address your building’s needs.
Secure Your Building’s Integrity—Schedule a Parapet Consultation with Brick Tech
Investing in professional care today guarantees peace of mind and protection for your property for years to come. We’re here to help you navigate the process with confidence and expert craftsmanship.
Frequently Asked Questions
Do all buildings need a parapet wall?
Not all buildings require a parapet, but they are mandatory for most urban structures with flat roofs. Building codes often require them in dense areas like NYC to act as fire breaks between attached properties. They also provide essential fall protection for workers and residents who access the roof. While a pitched roof on a single-family home might not have one, most commercial and multi-family buildings rely on them for safety and structural stability.
How high should a residential parapet wall be for safety?
The required height depends on whether the roof is used as an occupied living space. If the roof serves as a terrace or deck, the wall must typically be at least 42 inches high to function as a safety guardrail. For unoccupied roofs, heights can be lower depending on local zoning. OSHA standards require heights between 39 and 45 inches to provide legal fall protection for maintenance crews. It’s best to check your specific local building code to ensure compliance.
What is the most common cause of parapet wall failure in NYC?
Water infiltration combined with the local freeze-thaw cycle is the primary cause of failure. When you understand what is a parapet wall from a structural standpoint, you see it’s exposed to the elements on both sides. Moisture enters through cracked mortar or failed coping stones. When this water freezes, it expands and physically pushes the masonry apart. This leads to the bulging, leaning, or flaking bricks commonly seen on older NYC properties.
Can a leaking parapet wall cause damage to my building interior?
Yes, a compromised parapet is a frequent source of interior water damage. Because the wall sits at the highest point of the building, water that seeps into the masonry often travels downward through the wall cavity. This moisture can bypass the roof membrane and rot structural beams or cause ceiling stains in the units below. Addressing leaks at the roofline is the only way to prevent mold growth and expensive interior repairs.
What is parapet coping and why is it important?
Parapet coping is the protective cap or “hat” installed on the top edge of the wall. It’s usually made of stone, concrete, or metal and is designed to shed rainwater away from the vertical masonry. Without functional coping, rain sits on top of the wall and soaks directly into the core of the bricks. This leads to rapid mortar deterioration and structural instability. Properly installed coping is your first line of defense against weather damage.
How often should I have my parapet wall inspected by a professional?
New York City property owners must now have their parapets observed annually by a qualified person under Local Law 126. This law applies to buildings of all heights that front a public right-of-way. Beyond this legal mandate, we recommend a deep structural inspection every 3 to 5 years. Catching minor cracks in the mortar early prevents them from turning into major safety hazards or costly sidewalk violations.
Is parapet wall repair covered by standard building insurance?
Insurance coverage for parapet repairs usually depends on the cause of the damage. Standard policies typically cover sudden, accidental events like a lightning strike or severe storm damage. They rarely cover repairs needed due to long-term wear, neglect, or lack of maintenance. Most insurers view mortar deterioration as a maintenance responsibility rather than an insurable loss. You should review your policy for specific exclusions regarding gradual decay.
What is the difference between a parapet and a facade?
The primary difference lies in their location and exposure. A facade refers to the entire exterior face or front of a building. A parapet is specifically the portion of that exterior wall that extends above the roofline. While the parapet is part of the overall facade system, it requires specialized care because it’s exposed to wind and rain from both the front and back. Understanding what is a parapet wall helps you realize why this specific section of the facade often fails faster than the rest of the building.